Overview
Muralisq is a product design concept for public art planning. Public-art teams need to connect the proposed artwork with the physical wall and stakeholder feedback. The scope connects four activities: wall studio, color study, site dossier, stakeholder review. Each has a dedicated screen, with a wall-elevation canvas with floating palette and location strip establishing the visual direction. The work includes interface composition, proposed feature architecture and industry-specific showcase imagery.
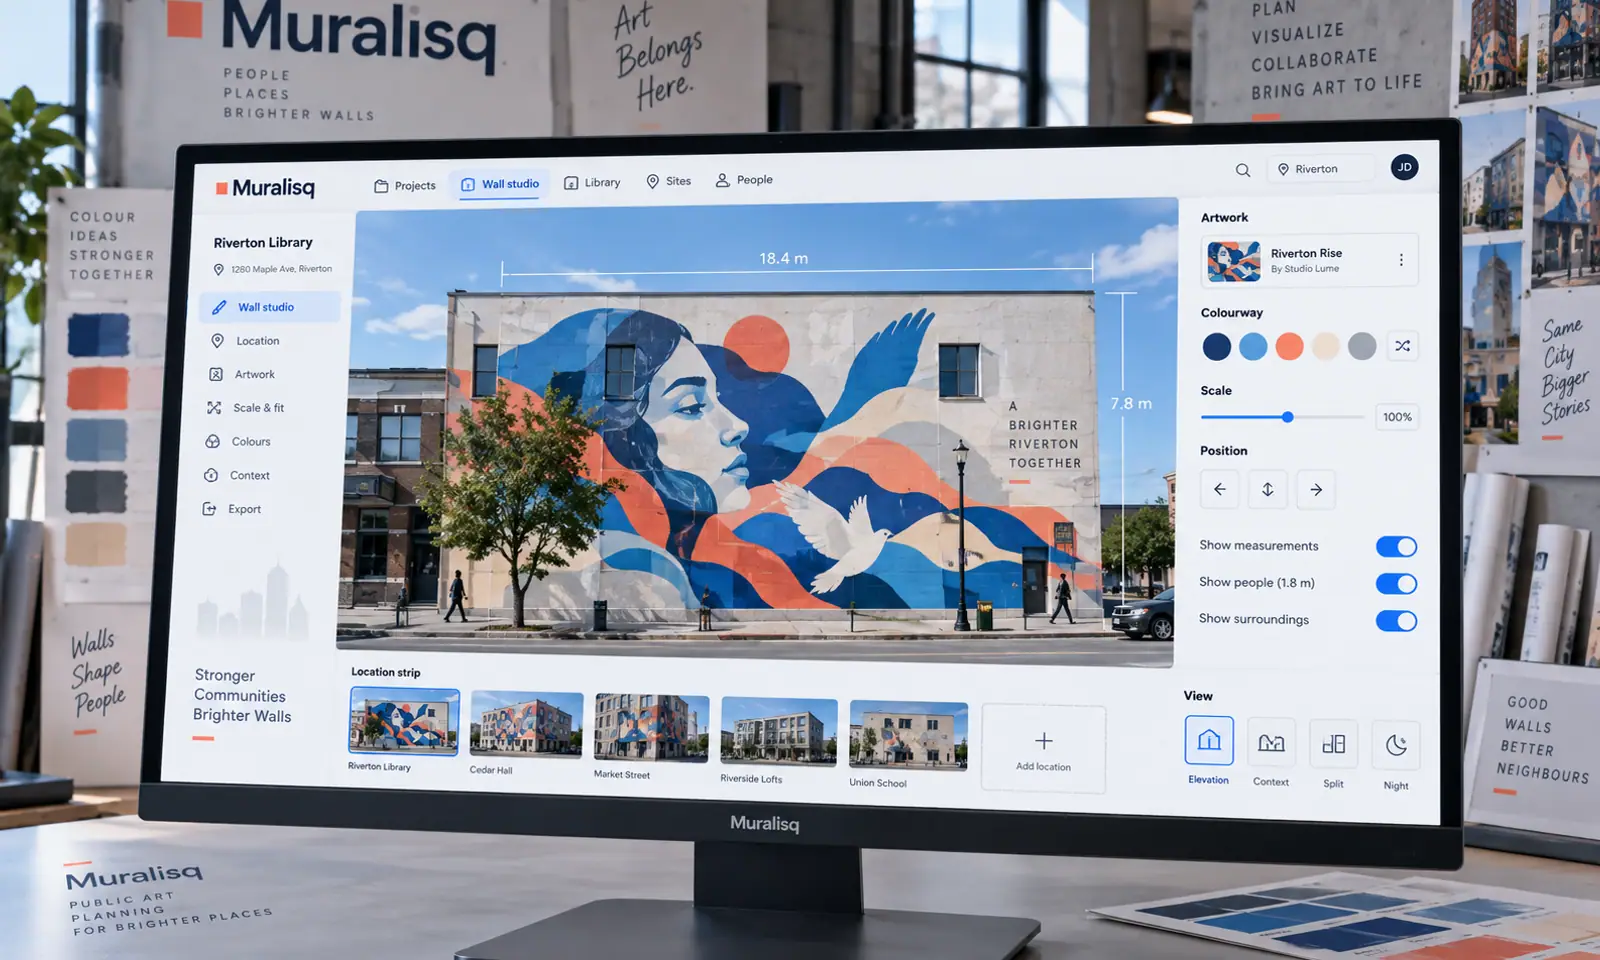
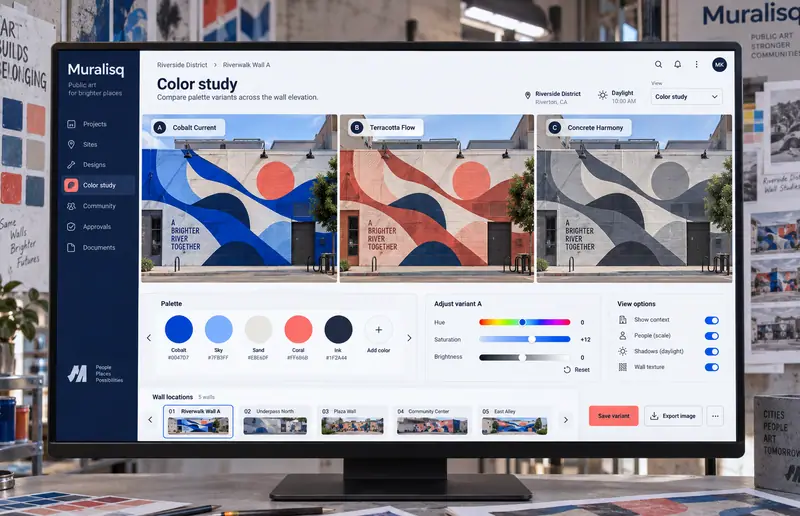
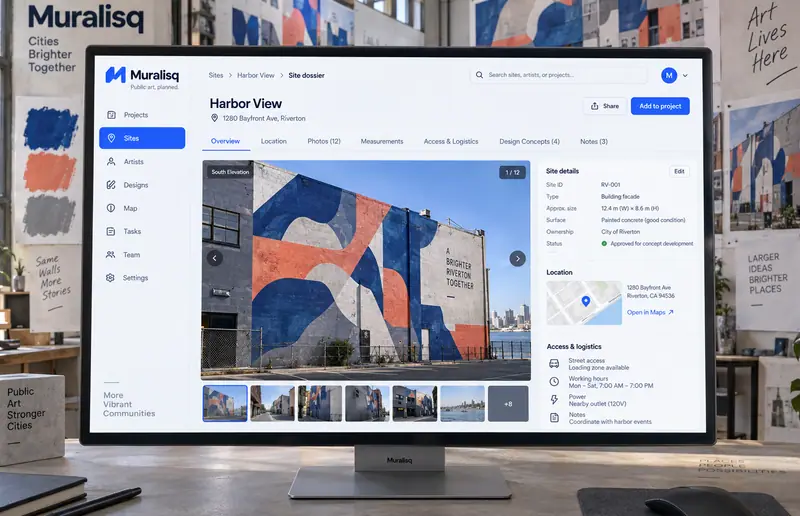
Four original public art planning interface concepts. Records, technical values and depicted workflows are illustrative.
Challenge
Public-art teams need to connect the proposed artwork with the physical wall and stakeholder feedback. A useful workspace must preserve the connection between the original reference, the selected record and the discussion around a change. Showing more information alone would not resolve that handoff.
- Keep wall dimensions and palette variants connected to the selected work.
- Make scale references visible at the point where decisions are reviewed.
- Retain version history and review checklist through the handoff.
Solution
The design starts with a wall-elevation canvas with floating palette and location strip. Preview an original mural on a building elevation with color and scale references. The remaining views separate exploration, coordination and review into layouts suited to their content. A cobalt, coral and concrete palette gives the product its own visual identity, while selected-record panels keep details close to the working surface.
- Preview an original mural on a building elevation with color and scale references.
- Compare mural palette variants on adjacent wall previews.
- Inspect location photographs, access notes and surface references.
- Discuss pinned artwork annotations alongside version comments and review tasks.
Results
4
Specialized
concept views12
Proposed
feature areas